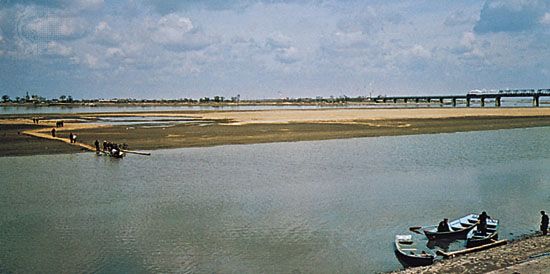
Willow Palisade
The Willow Palisade was constructed using a combination of earthworks and living vegetation rather than stone or brick. Its design consisted of a ditch and…
What materials and construction techniques were used to build the Willow Palisade?
The Willow Palisade was constructed using a combination of earthworks and living vegetation rather than stone or brick. Its design consisted of a ditch and an accompanying embankment, which were created by excavating soil to form a barrier approximately 40 inches (1 meter) high and wide.1
The primary construction technique involved planting willow branches along the top of this embankment. These were arranged in three parallel rows, with each branch spaced about 13 inches (33 cm) apart. Over time, these branches grew into trees, and their interlocking limbs formed a dense, living barrier. While some sections of the Laobian (the “Old Border”) were built atop preexisting Great Wall structures from the Ming dynasty, the majority of the palisade functioned as a symbolic boundary rather than a formidable physical fortification. Today, the structure is largely gone, leaving behind only occasional low mounds where the original embankments stood.1
Are there any remains of the Willow Palisade that can be seen today, and if so, where?
Today, the Willow Palisade is no longer visible as a standing structure. Because it was primarily composed of living willow trees planted atop an earthen embankment, the barrier has largely disappeared over time. The only remaining traces are occasional low mounds of earth that mark the locations where the original embankments once stood.1
When was the Willow Palisade constructed, and how long did it take to complete?
The Willow Palisade was constructed during the early Qing dynasty (1644–1911/12) in two distinct stages. While the provided records do not specify the exact number of years required for completion, they detail the sequential development of the barrier:
- First Stage (Laobian): Known as the “Old Border,” this 500-mile (800-km) section was built as a northeastward extension of the Great Wall to enclose southern Manchuria.
- Second Stage (Xinbian): Known as the “New Border,” this 150-mile (240-km) extension was constructed later, running from Weiyuanbao to Fate, near the Sungari River.1
Although willow walls existed in the region as early as the Ming dynasty, the specific structure known as the Willow Palisade was a project of the early Qing era.1
How did the Willow Palisade differ from other defensive structures like the Great Wall of China?
The Willow Palisade differed significantly from the Great Wall of China in both its physical composition and its primary function.
Physical Construction
While the Great Wall is a monumental, multi-layered structure—often featuring stone, brick, and tamped earth reaching heights of 23–26 feet—the Willow Palisade was a much simpler, organic barrier. It consisted of a modest earthen embankment only about 40 inches (1 meter) high and wide, accompanied by a ditch. Along the top, willow branches were planted in three parallel rows; as these grew into trees, they formed a thick, living hedge.13
Purpose and Effectiveness
- Defensive Capability: The Great Wall was a robust military fortification designed to physically block invasions and protect the capital, featuring heavily garrisoned passes and fortresses. In contrast, the Willow Palisade served primarily as a symbolic barrier.321
- Strategic Intent: The Palisade was used by the Qing dynasty to regulate movement and prevent unauthorized Chinese migration into the Manchu homeland, rather than to stop large-scale military incursions.1
Sources
- Willow Palisade — Encyclopædia Britannica
- Great Wall of China - The Ming dynasty to the present — Encyclopædia Britannica
- How was the Great Wall of China made? — Encyclopædia Britannica
Published on · 2 min read